Industrial Flooring, Concrete Pavement, Road Construction
Back to Services Industrial Flooring, Concrete Pavement, Road Construction

Durability Depends on Technology, Not Just Concrete.

Wear-resistant, heavy-duty surfaces for industrial use—starting at 300 m².

The foundation of industrial facilities is the flooring – and we have more than 30 years of experience in this field. We construct heavy-duty industrial floors, concrete pavements, and internal roads with our own machinery and expert teams.

Our services in detail

What we offer

Hard-wearing, machine
trowelled industrial floors

high abrasion resistance, homogeneous, easy-to-clean surface

Concrete yards
and outdoor concrete works

brushed and standard outdoor surfaces for production yards and site roads

Load-bearing concrete roads
and internal road networks

precise levelling, compaction and drainage

Special
additives

We use micro-fibres to reduce early cracking, and macro- or steel fibres to reinforce the concrete.

Fast and precise
execution

with our own machinery and coordinated workflows, execution can be managed even during ongoing operation
Our areas of expertise

What we do

We do not just pour concrete. We align the technology with the load and the intended use.

Most concrete surface problems – cracking, unevenness and premature wear – can be prevented when the technology is right. Subbase compaction, concrete composition, trowelling timing and the placement of expansion joints together determine whether the floor will still be in good condition in 2 or 20 years. Where the load requires it, we increase abrasion resistance, reduce the risk of cracking and extend service life with micro- or macro-fibre, or steel-fibre reinforcement. We take on projects from 300 m², with our own team and machinery.
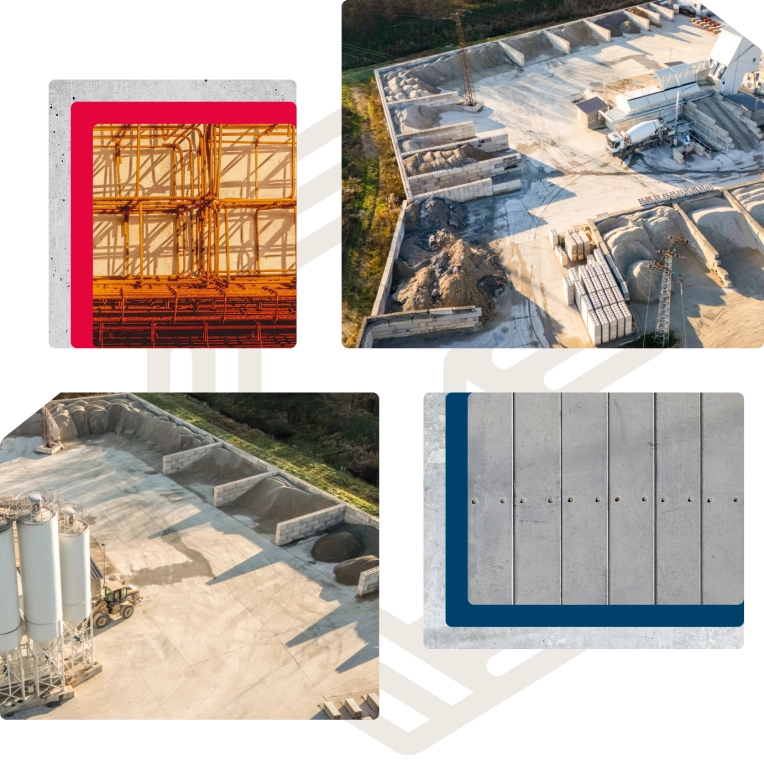

  • Standard saw-cut industrial floors with expansion joints
  • Hard-wearing, machine-trowelled industrial floors
  • Indoor and outdoor concrete surfaces trowelled in their own laitance
  • Brushed, slip-resistant concrete paving
  • Outdoor roads, access roads and traffic surfaces
  • Execution of micro- or macro-fibre and steel-fibre reinforced concrete floors
  • Technological formwork, expansion joint formation and joint sealing
What we do
How we work

Steps of the process

Initial consultation

1
We discuss the project goals, timeframe and possible funding opportunities.

Preparation and documentation

2
We support the preparation of technical documentation in coordination with designers.

Construction coordination

3
We schedule and carry out the construction work, inspect it, document the construction and stay in touch.

Completion and settlement

4
We assist with handover, technical closure and documentation for settlement.
Steps of the process
Our references

Our previous works

Our solutions

Who we build for

Do you have a plan or just an idea? Let’s talk about it!

Do you have a plan or just an idea? Let’s talk about it!

Every project starts with a consultation. Without obligation, by phone or in person, whichever is more convenient for you.

Or call us: +36 82 577 440
Frequently asked questions

Learn how we work

We generally take on industrial floors and concrete yards from 300 m² upwards. On a smaller job, the cost of bringing in the machines and the crew is spread over fewer square metres, so the price per square metre is higher. That is why we only take on work under 300 m² when there is a good reason, for example as part of a larger industrial or agricultural investment.

Concreting garages, footpaths and driveways is outside our scope. We lay around 30,000 m² of industrial floors and concrete yards every year.

The floor has to be dimensioned for what stands on it and what drives over it. In a warehouse, for example, the weight of loaded racking and the wheel loads of forklifts are what count. In a warehouse with less traffic, a power-trowelled concrete surface may be enough. Where forklifts are used a lot, a dry-shake hardener helps the surface wear more slowly.

We also make outdoor concrete yards with a smooth trowelled finish where easy cleaning matters. On steeper ramps and driveways we recommend a rough, broom-finished surface for better grip – wheels slip more easily on a slope, especially when the surface is icy.

On a new sub-base we lay both industrial floors and concrete yards at least 20 cm thick. On existing concrete, a new 15 cm layer is possible if the condition and load-bearing capacity of the base allow it. In that case we always reinforce the slab with rebar, welded steel mesh or steel fibres mixed into the concrete.

The required thickness is set by the designer. What matters is which vehicles use the surface, what other loads it has to carry and what base the concrete is laid on. The concrete technologist recommends the type of reinforcement.

With a plain power-trowelled floor, we machine-trowel the fresh concrete surface itself. With a dry-shake hardener, we spread a wear-resistant material onto the fresh concrete and work it into the surface. The result produces less dust and withstands wear better, which matters with frequent forklift traffic, for example. The hardener means extra material and labour costs.

  1. We survey the levels and set out the floor height. We build the sub-base from crushed stone, spreading and compacting it.
  2. We set up the formwork and place the membrane, insulation and reinforcement specified in the plans.
  3. We place, compact and level the concrete, checking the level continuously.
  4. We power-trowel the surface. For a hardened floor, the wear-resistant material is worked into the fresh concrete surface during trowelling.
  5. We cure the concrete. We always saw the joints of the industrial floor at the positions shown in the plans, and we always seal them – at the earliest 56 days after pouring.

For an industrial floor of around 1,000 m² we typically allow 1–2 weeks if we also do the earthworks, the crushed-stone sub-base and the concreting. If a suitable sub-base is already in place, pouring a continuous surface of that size can be done in a single working day. We give the exact schedule based on the site conditions, the layout of the surface and the weather.

The floor can usually be walked on after a few days. It can take full load 28 days after pouring. We seal the joints 56 days after pouring at the earliest.

Concrete shrinks as it hardens and dries. As soon as it is hard enough to cut, we saw the joints at the positions marked in the plans. The cuts guide shrinkage cracks to below the joints, so the floor is less likely to crack elsewhere.

We always seal the joints, at the earliest 56 days after pouring.

For industrial floors we use concrete of at least compressive strength class C25/30. On every job we agree the exact mix design with the concrete technologist, based on the plans, the expected loads and the placing conditions.

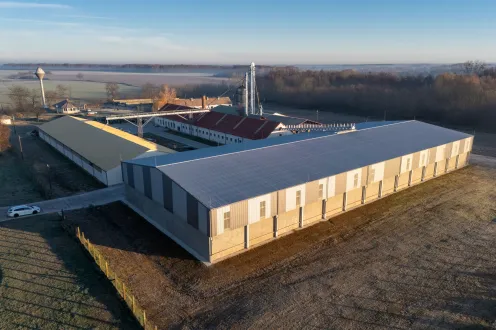
Yes, we have already laid concrete floors in existing grain stores and livestock buildings. During the site visit we check the condition of the sub-base and how the work area can be accessed. We agree which part of the hall can be handed over for work and when. If the work area can be separated off, we can pour in sections, so the rest of the hall stays in use.

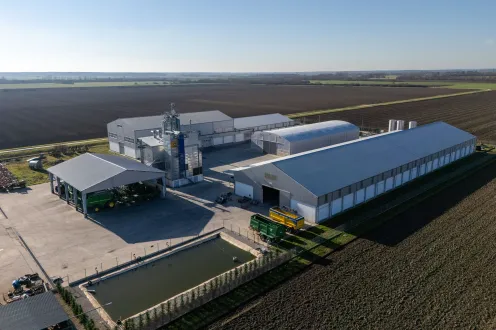
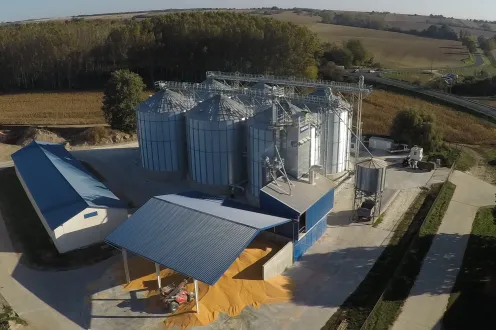
Yes, this is a large part of our work. We build concrete yards and internal roads in front of grain stores, around dryers and on livestock farms.

We check the level and the surface continuously during placing. At handover we walk the floor together and hand over the documentation of the materials used and the as-built records.

Yes. Our own concreting crew lays the industrial floors and concrete yards. Depending on the surface, we level the concrete by hand or with our own laser-guided machine. We power-trowel with our own trowelling machine and saw the joints with our own equipment too.
Services

We can help with this too

Client feedback

What clients say about us