Industrial Building Construction
Back to Services Industrial Building Construction

Accurate Pricing, Reliable Deadlines, One Responsible Partner.

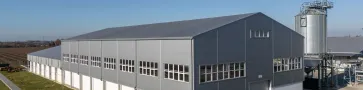
Production halls, machinery sheds, warehouses, and social facilities – from planning to turnkey delivery.

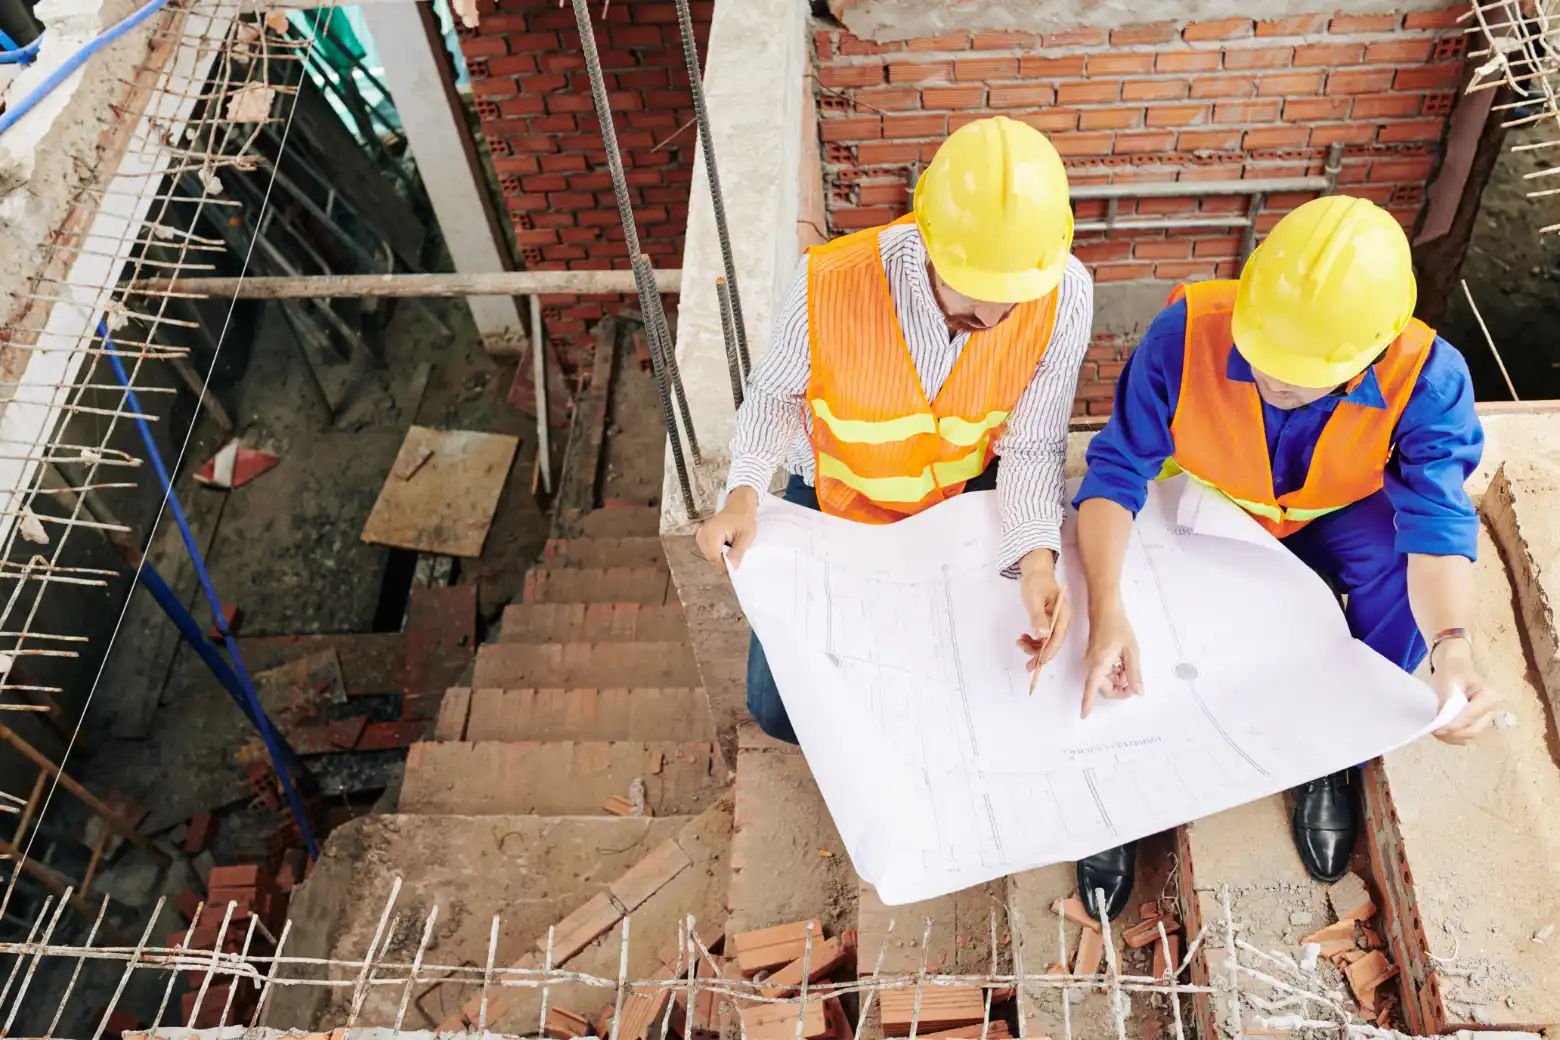
For new investments or expansions, you can rely on us from planning to occupancy. We provide turnkey construction of industrial halls, warehouses, machinery storage facilities, and office buildings with coordinated and reliable execution.

Our services in detail

What we offer

Hall and
warehouse construction

steel structures with modern cladding

Machinery sheds and covered
storage facilities

for industrial or agricultural use

Welfare and office
service rooms

changing rooms, sanitary blocks, offices and weighbridge buildings

Concrete paving and
infrastructure development

parking areas, traffic routes and stormwater drainage

Full delivery of
grant-funded investments

including the involvement of technology partners where needed
Our areas of expertise

What we do

We do not just build the hall; we also handle the office, infrastructure and floor.

In an industrial investment, the client usually cares about one thing: handover on time, at the agreed price and in working order. To achieve this, the hall, office, floor and parking area should not have to be coordinated separately. We manage them as one project.
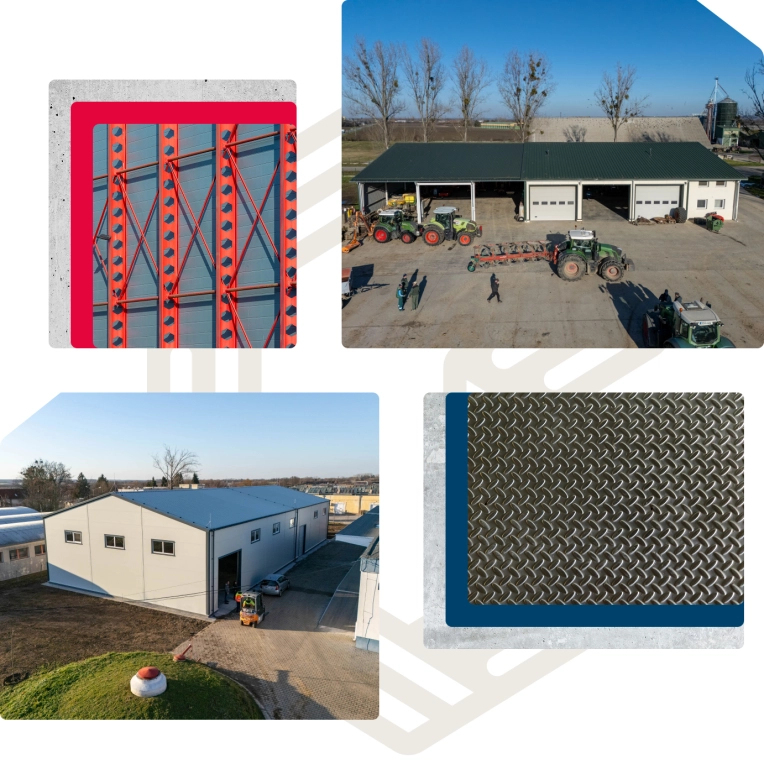

  • Construction of industrial halls, warehouses and machinery sheds
  • Development of welfare blocks, offices and weighbridge buildings
  • Pre-storage units, processing units and service buildings
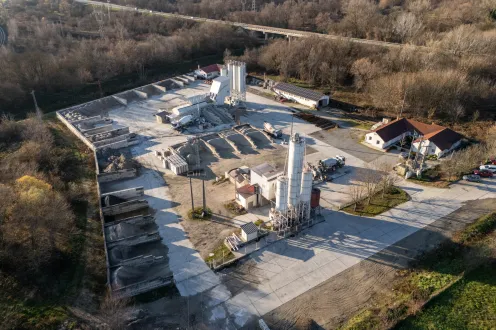
  • Construction of industrial floors, concrete yards and concrete roads
  • Site infrastructure: parking areas, internal roads and drainage
  • Extensions, hall lengthening and conversions
  • Construction of steel and reinforced concrete load-bearing structures
What we do
How we work

Steps of the process

Initial consultation

1
We discuss the project goals, timeframe and possible funding opportunities.

Preparation and documentation

2
We support the preparation of technical documentation in coordination with designers.

Construction coordination

3
We schedule and carry out the construction work, inspect it, document the construction and stay in touch.

Completion and settlement

4
We assist with handover, technical closure and documentation for settlement.
Steps of the process
Our references

Our previous works

Our solutions

Who we build for

Do you have a plan or just an idea? Let’s talk about it!

Do you have a plan or just an idea? Let’s talk about it!

Every project starts with a consultation. Without obligation, by phone or in person, whichever is more convenient for you.

Or call us: +36 82 577 440
Frequently asked questions

Learn how we work

We build industrial halls, machinery sheds, warehouses, and staff and office buildings – on their own or as part of a complete industrial site. We always match the size to the need: from 300 m² to halls of several thousand square metres, and we are equipped to deliver large-scale investments too.

The material, thickness and layer structure of the thermal insulation are set by the designer, based on the building's use and the relevant requirements of Ministerial Decree 9/2023 (V. 25.) ÉKM. For new buildings and conversions alike, we work to the construction drawings.

The rules for energy performance certificates are set out in Government Decree 176/2008 (VI. 30.).

Yes. At Fino-Food Kft. we built a milk reception hall while the plant kept running throughout construction. On jobs like this we agree the work area, the routes to be kept clear and the construction schedule with the operator in advance.

We build steel-frame halls with sandwich panel or trapezoidal sheet cladding as specified in the construction drawings. Reinforced concrete foundations and other reinforced concrete structures are cast in place on site. We also lay industrial floors.

Yes. If you don't have plans yet, our design partners prepare them and we take care of the permitting as well. If you do, we work from them as general contractor.

At the first meeting we discuss the technical options. We only give a price once we know the plans and the site conditions. Construction costs are also affected by current material prices and transport distances – for example, how far away the concrete plant or the quarry is. We give the contract price together with the exact technical scope in the written quote.

We count the construction time from the handover of the work area. Besides the size, structure and layout of the hall, it also matters whether work starts in winter or summer. If an office or staff block is built too, construction takes longer. Construction typically takes 3–7 months. We give the expected construction time in the quote, and we keep to the handover date agreed in the contract.

Yes, the core of the work is done by our own specialists, who have worked together for many years. Where special expertise is needed, we bring in qualified subcontractors we have relied on for years – and we take responsibility for them too.

Yes. We extend and renovate existing halls and replace their floors. We plan extensions to fit the existing building and how it operates.

Our own crew lays around 30,000 m² of industrial floors and concrete yards every year. The designer dimensions the structure for the expected loads. For load-bearing capacity we build a compacted crushed-stone base layer. We agree the concrete mix and the use and dosage of micro and macro fibres with a concrete technologist.

We pour with a crew sized for the job and with concrete of the specified quality. We form the planned falls, check the levels continuously while placing the concrete, and saw the joints at the positions shown in the plans.

Details on the Industrial floors, concrete yards and roads page.

Services

We can help with this too

Client feedback

What clients say about us